
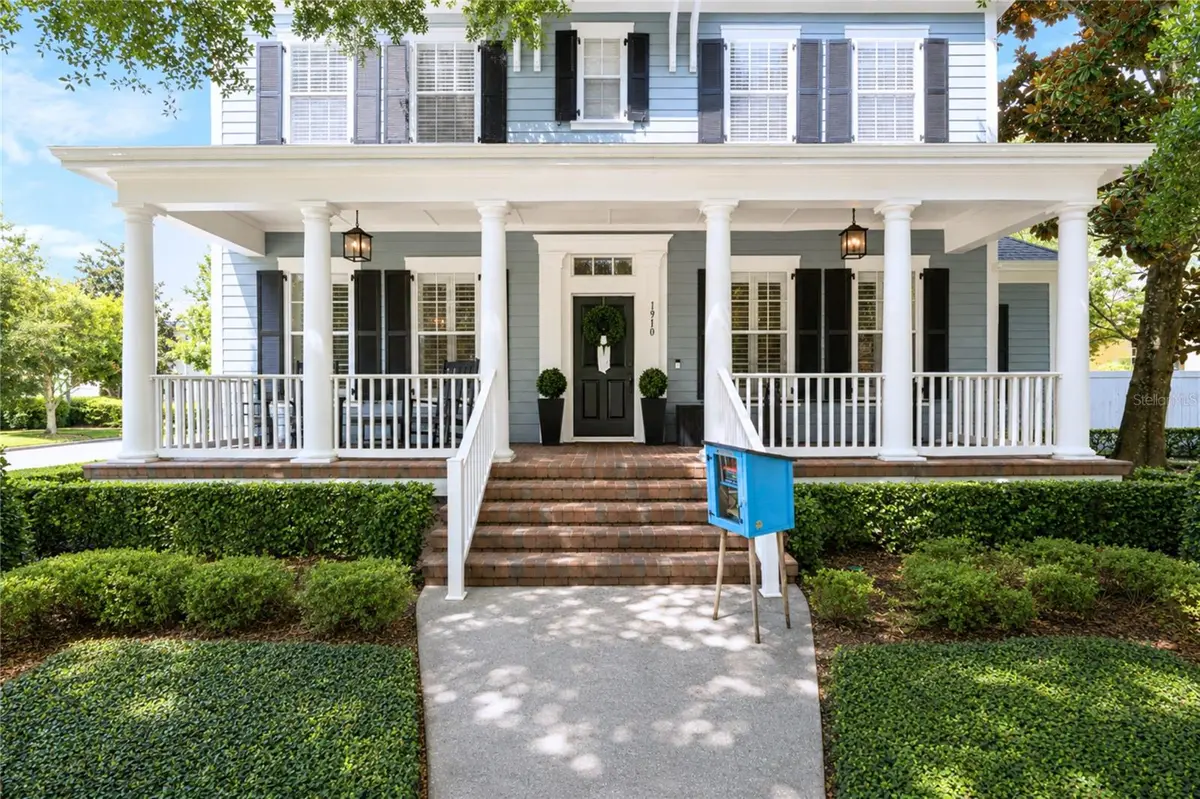
$1,650,000
$1,595,000
3.4%For more information regarding the value of a property, please contact us for a free consultation.
4 Beds
4 Baths
3,778 SqFt
SOLD DATE : 10/15/2026
Key Details
Sold Price $1,650,000
Property Type Single Family Home
Sub Type Single Family Residence
Listing Status Sold
Purchase Type For Sale
Square Footage 3,778 sqft
Price per Sqft $436
Subdivision Baldwin Park
MLS Listing ID O6438597
Sold Date 10/15/26
Bedrooms 4
Full Baths 3
Half Baths 1
HOA Fees $51/Semi-Annually
HOA Y/N Yes
Annual Recurring Fee 1224.0
Year Built 2005
Annual Tax Amount $18,870
Lot Size 9,583 Sqft
Acres 0.22
Property Sub-Type Single Family Residence
Source Stellar MLS
Property Description
Introducing 1910 Robin Road, a beautifully updated Baldwin Park home set on a premium corner lot. The home features four bedrooms, three-and-a-half baths, and a three-car garage. Recent improvements include a new 2025 roof, newer upstairs HVAC and water heater, hardwood floors throughout, refreshed interior and exterior paint, updated landscaping, a custom primary closet, plantation shutters downstairs, and custom blinds upstairs.
A soaring two-story foyer with an open second-floor overlook creates a bright, impressive entry. The flexible floor plan includes formal living and dining rooms, a private office, first-floor primary suite, spacious kitchen and family room, and a versatile flex space just off the kitchen and family room. Upstairs are three additional bedrooms, two full baths, and an open loft.
The backyard is framed by mature landscaping, a green lawn and covered brick-paver patio for outdoor living and entertaining. Located near the neighborhood playground, Baldwin Park Elementary, and the Village Center. Enjoy Baldwin Park's community pools, fitness centers, clubhouses, dog park, scenic trails, shopping, dining, and more!
Location
State FL
County Orange
Community Baldwin Park
Area 32814 - Orlando
Zoning PD
Interior
Interior Features Ceiling Fans(s), Crown Molding, Living Room/Dining Room Combo, Thermostat
Heating Electric
Cooling Central Air
Flooring Marble, Tile, Wood
Fireplaces Type Wood Burning
Furnishings Unfurnished
Fireplace true
Appliance Built-In Oven, Cooktop, Dishwasher, Microwave, Refrigerator
Laundry Inside
Exterior
Exterior Feature Lighting, Private Entrance, Sidewalk
Garage Spaces 3.0
Community Features Clubhouse, Deed Restrictions, Fitness Center, Golf Carts OK, Irrigation-Reclaimed Water, Park, Playground, Pool, Sidewalks, Street Lights
Utilities Available Cable Connected, Electricity Connected, Underground Utilities
View Y/N No
Water Access No
Roof Type Shingle
Porch Front Porch, Patio
Attached Garage true
Exposure South
Garage true
Private Pool No
Building
Entry Level Two
Foundation Slab
Lot Size Range 0 to less than 1/4
Sewer Public Sewer
Water Public
Structure Type Block
New Construction false
Schools
Elementary Schools Baldwin Park Elementary
Middle Schools Glenridge Middle
High Schools Winter Park High
Others
Pets Allowed Yes
HOA Fee Include Pool,Maintenance Grounds
Senior Community No
Ownership Fee Simple
Monthly Total Fees $102
Acceptable Financing Cash, Conventional, VA Loan
Membership Fee Required Required
Listing Terms Cash, Conventional, VA Loan
Special Listing Condition None
Read Less Info
Want to know what your home might be worth? Contact us for a FREE valuation!

Our team is ready to help you sell your home for the highest possible price ASAP

© 2026 My Florida Regional MLS DBA Stellar MLS. All Rights Reserved.
Bought with David Purdie, PA COMPASS FLORIDA LLC